
Pergolas & Patios

Pergolas & Patios

Bespoke & custom designs

We design and build pergolas and patios across Sydney’s Hills District, Hawkesbury and North Shore — from Dural and Galston through to Hornsby, Wahroonga and Pymble.

Every pergola we build is custom-designed for your home and how you actually want to use the space. Framing is Australian-made aluminium, powder-coated to last. Roofs are supplied by trusted manufacturers — Versiclad and Stratco — and the whole space can be customised with lighting, heating, cooling, blinds, outdoor kitchens, BBQs and a TV.

Many projects need council approval — we handle that for you through our approvals specialist.

Roof types

The roof is the decision that shapes everything else — how much light gets through, how the space feels in a Sydney summer, and how far it can span without a post in the middle of your entertaining area.

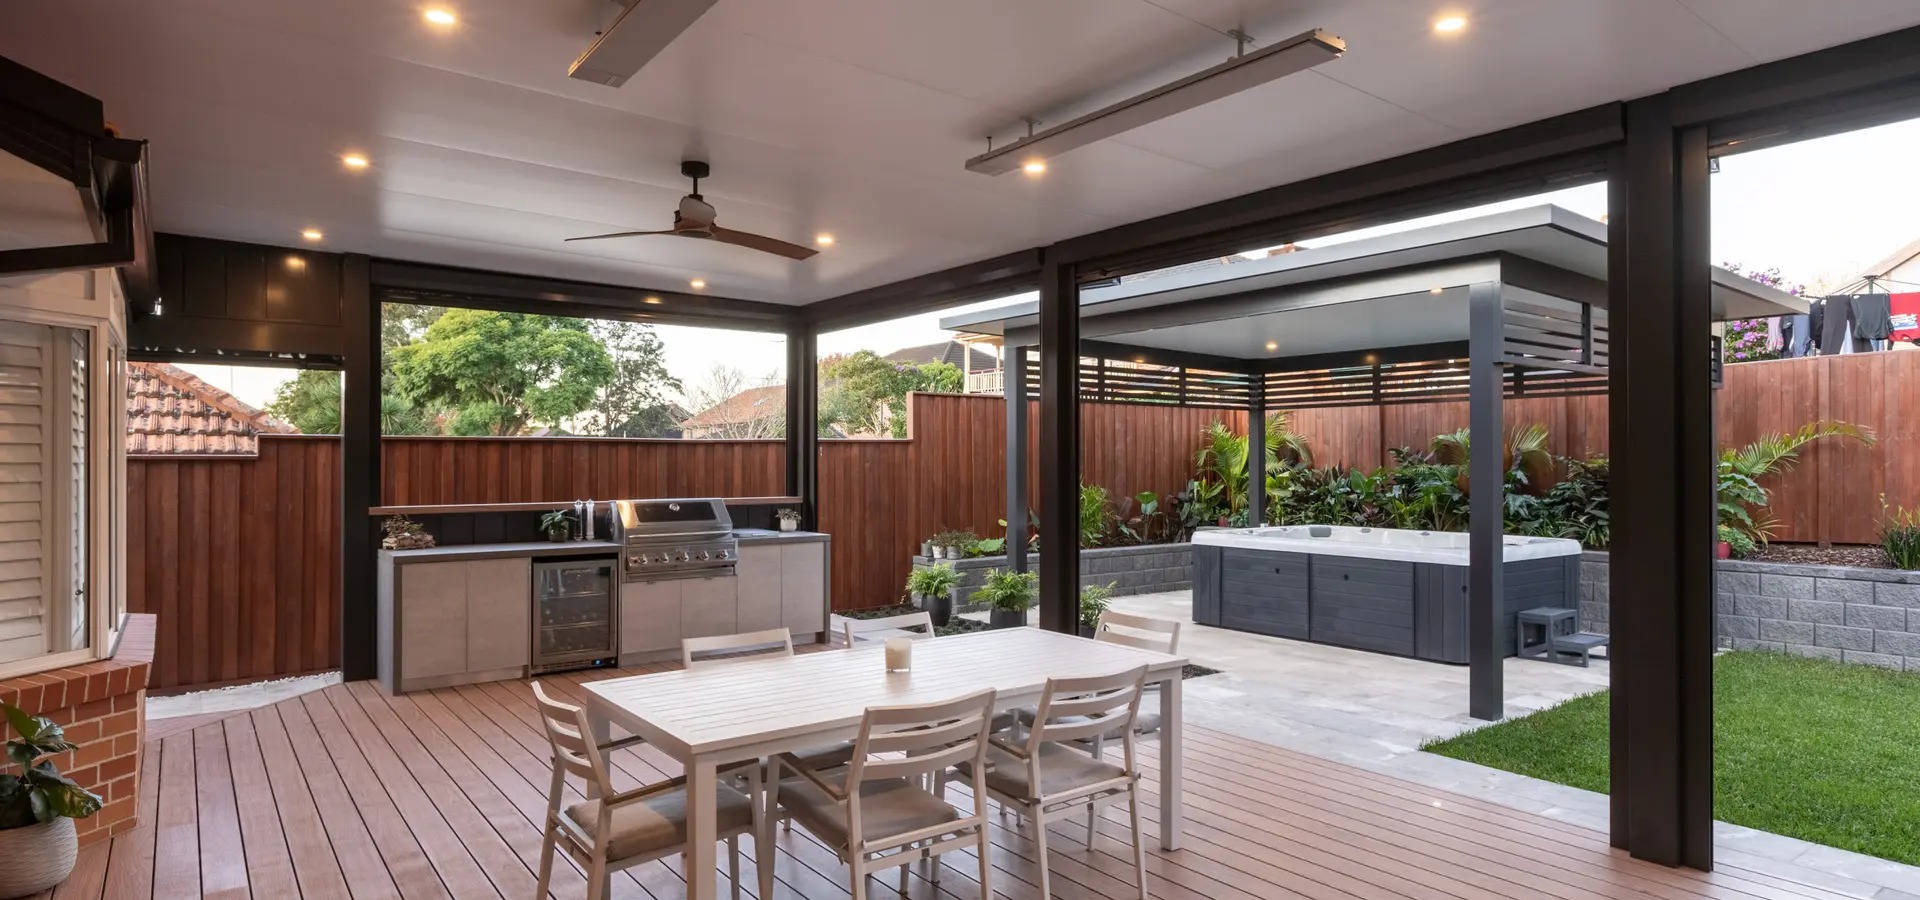
Insulated pergola over an outdoor entertaining area

Insulated

Versiclad Spacemaker · 75mm core

Versiclad Spacemaker panels with a 75mm insulated core, in 1m-wide sheets for a smooth, ceiling-like finish. The insulation reduces condensation and rain noise and keeps the space comfortable year-round.

Built to a minimum 1° fall, with LED downlights, fans and heaters available.

  • 75mm insulated core
  • 1m-wide sheets
  • Large spans
  • Min. 1° fall
  • Quietest in rain
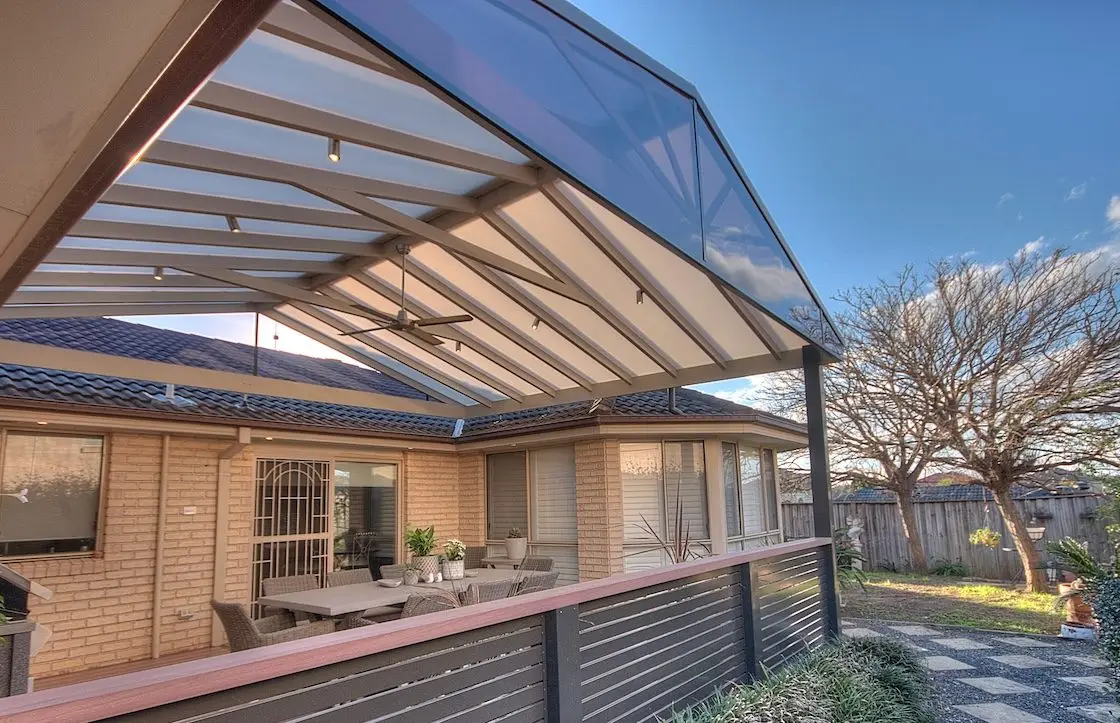
Gabled polycarbonate roof on exposed beams, filtering daylight through translucent panels with no visible fixings

Polycarbonate

Triple-layer · 10/600 sheets

Triple-layer 10mm panels, 600mm wide, with 99.9% UV protection. They filter natural light beautifully and can be built sloping or gabled — with no visible fixings.

  • 10mm triple-layer
  • 600mm panels
  • 99.9% UV protection
  • No visible fixings
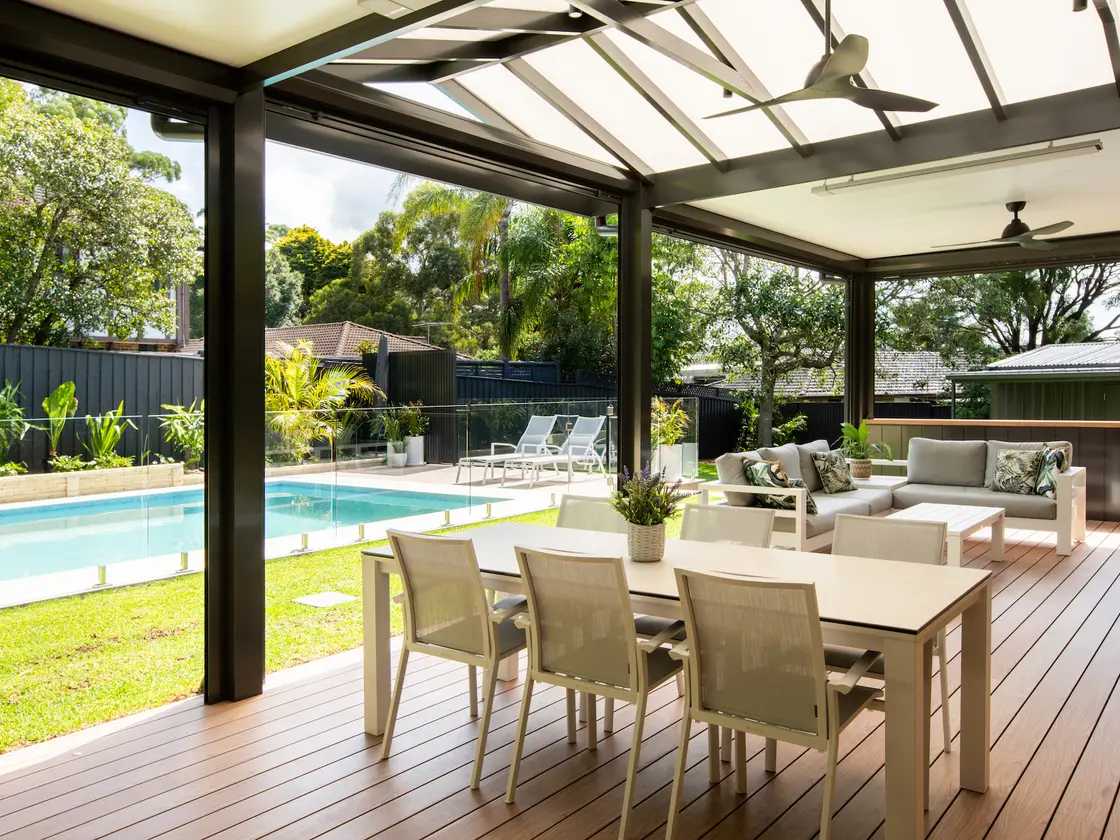
Combination pergola over a poolside deck

Combination

Insulated flats · polycarbonate gable

Insulated flats paired with a polycarbonate gable — the best of both. Large spans, insulation where you want shade and comfort, light and airflow where you want height and brightness.

  • Large spans
  • Shade + natural light
  • Open gable height

Compare

The short version, side by side. We'll walk through it properly on site — but this is the trade-off most people are weighing up.

Which roof suits your space?
InsulatedPolycarbonateCombination
Natural light Solid roof — light comes from the open sidesFiltered daylight through the panelBright under the gable, shaded under the flats
Heat & insulation 75mm insulated core — coolest underneath99.9% UV protection, light still passes throughInsulation where you sit, light where you don't
Rain noise Quietest — the core absorbs itAudible, like a standard roof sheetQuiet under the flats
Ceiling finish Smooth 1m sheets, ceiling-like600mm panels, no visible nuts or boltsFlat ceiling with an open gable
Best for All-year outdoor rooms, kitchens, TVsKeeping an existing room bright behind itLarge areas that need both

Fit-out

A pergola only becomes a room you actually live in once it's fitted out. We specify and install the electrical work as part of the build, so there's no second trade to organise and no surface-mounted conduit running across your new ceiling.

Concealed downlights

Outdoor-graded LED downlights and stainless-steel spotlights, both dimmable, run through the pergola framing so the wiring stays completely hidden.

Outdoor ceiling fans

High-quality 3-blade outdoor-rated fans on a 3-speed wall switch, in a range of colours and finishes — built to move air through an open space, and to handle the weather.

Strip heating

Overhead strip heaters extend the season at the other end of the year, so the space works through winter as well as summer.

Power & TV outlets

Outdoor power points, TV outlets and range hoods where you want them — the difference between a covered area and a proper outdoor kitchen.

1/40Pergola lit at dusk with concealed downlights
2/40Concealed LED downlights set into the pergola framing
3/40Outdoor-rated ceiling fan fitted under a pergola
4/40Insulated pergola across the rear of the home, North Kellyville
5/40Under the alfresco with a large outdoor fan and a clad-wall servery looking out to the lawn, North Kellyville
6/40The pavilion, pool and festoon-lit alfresco at dusk, North Kellyville
7/40Freestanding pavilion lit from within at dusk, its clad wall glowing behind the lounge, North Kellyville
8/40The whole backyard from above — alfresco, pool and freestanding pavilion, North Kellyville
9/40Elevated view at dusk, the lit alfresco and pavilion framing the pool, North Kellyville
10/40Directly overhead in daylight, the deck threading between pool and lawn, North Kellyville
11/40Under the gable pergola on exposed black beams, looking across the deck to the pool and paddocks, Annangrove
12/40Exposed black beams, translucent roof panels and a timber-look fan over the deck, Annangrove
13/40Lounge and dining under the pergola at dusk, the pool lit alongside, Annangrove
14/40Freestanding cabana housing the outdoor kitchen, opening onto the lawn and gums, Annangrove
15/40The cabana kitchen lit from within at dusk, against the bamboo hedge, Annangrove
16/40The cabana and lit pool at dusk, framed by the bamboo screen, Annangrove
17/40The pergola, poolside cabana and pool from above, set against the bamboo screen and lawn, Annangrove
18/40Directly overhead — the pergola and cabana roofs, pool and lawn in plan, Annangrove
19/40Alfresco lit at dusk with twin ceiling fans and an outdoor kitchen, opening to the deck and lawn, Dural
20/40Lounge and dining under the pergola with twin ceiling fans and a glass balustrade to the lawn, Dural
21/40The pergola and deck across the rear of the home, seen from the lawn, Dural
22/40The pergola, deck, lawn and pool from above, filling the rear of the block, Dural
23/40Raked insulated ceiling and exposed black beams over the deck, Galston
24/40Outdoor ceiling fan under the insulated pergola roof, open to the bush, Galston
25/40Frameless glass balustrade running along the deck and around the pool, Galston
26/40The pergola, deck and pool stepping down the block, surrounded by bushland, Galston
27/40Skillion-roofed pergola from above, with the deck and glass balustrade over the pool, Galston
28/40Looking down the alfresco past the window servery to the fireplace, Castle Hill
29/40Dining under the pergola with the blinds down on the western side, Castle Hill
30/40Blinds lowered the length of the alfresco at golden hour, seen across the pool, Castle Hill
31/40The open end of the alfresco at dusk, framed by frameless glass with the deck running through, Castle Hill
32/40Pergola and deck beside the pool, Castle Hill
33/40Deck and dining under the pergola, looking across to a freestanding roof over the swim spa, Castle Hill
34/40Freestanding insulated cabana over the swim spa with aluminium slat screening above, Castle Hill
35/40Looking up between the patio and cabana rooflines, Castle Hill
36/40The paved courtyard between the covered alfresco and the freestanding cabana, Castle Hill
37/40Looking up into the combination roof — insulated flat panels meeting a translucent gable on black beams, Cherrybrook
38/40Outdoor kitchen under the pergola with a range hood run through the clad wall, lit at dusk, Cherrybrook
39/40Track-guided blinds lowered the full length of the alfresco, closing it off from wind and sun, Cherrybrook
40/40Minimalist pergola over a multi-level deck, North Rocks
Free design consultation

Let's design your outdoor space

Tell us about your backyard and we'll arrange a free, no-obligation design consultation. We service the Hills District, North Shore & surrounding suburbs.

Request my free quote 1300 789 169 Mon–Fri 8am–4pm · accounts@aussieoutdoorliving.com.au